<-- style PDP --> 34 Hastings Avenue, Toronto - Detached for sale for $2,925,000
  • new
  • for sale
  • leased

34 Hastings Avenue

Toronto, Ontario, M4L 2L2 - Blake-Jones

$2,925,000

  • Neighbourhood

    Blake-Jones

  • Major Intersection

    Queen St. E. & Leslie St.

  • Listed Since: 1 day(s)

  • Last update: today

Overview

  • Property Type

    Detached, 3-Storey

  • Bedrooms

    4 + 1

  • Bathrooms

    6

  • Basement

    Apartment + Fin W/O

  • Kitchen

    1

  • Total Parking

    3

  • Lot Size

    25x128 (Feet)

  • Taxes

    $11,756.00 (2025)

  • Type

    Freehold

Property Description

Property description for 34 Hastings Avenue, Toronto

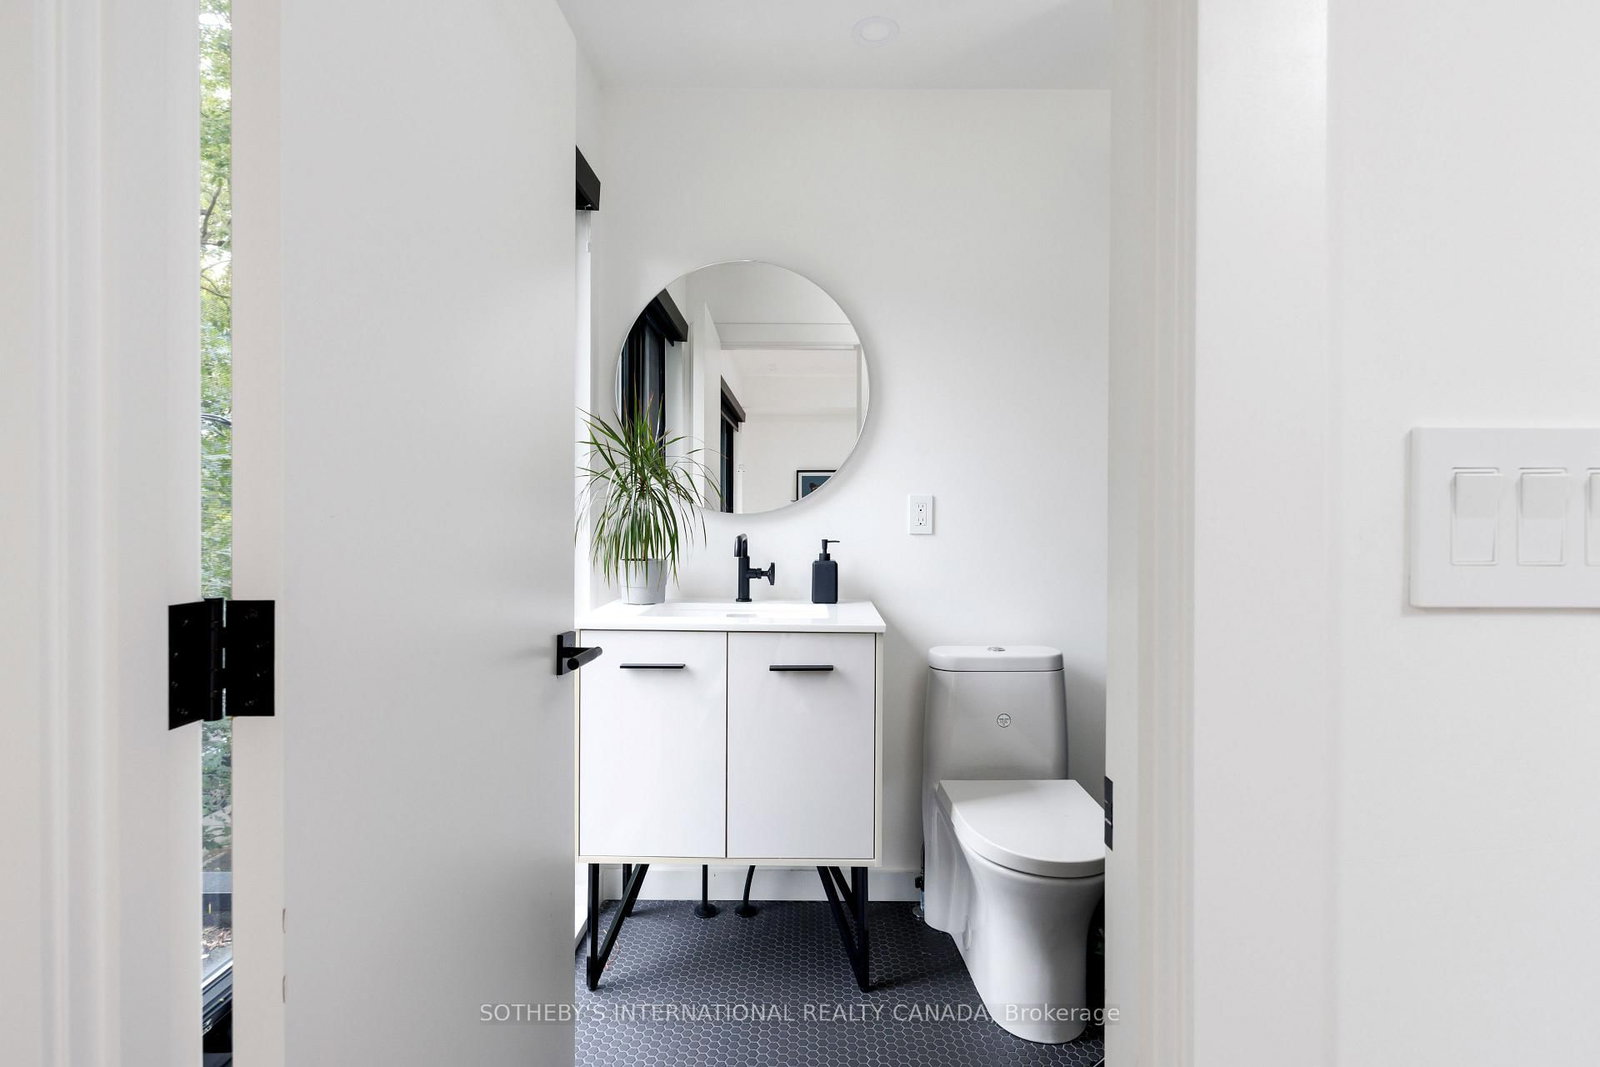
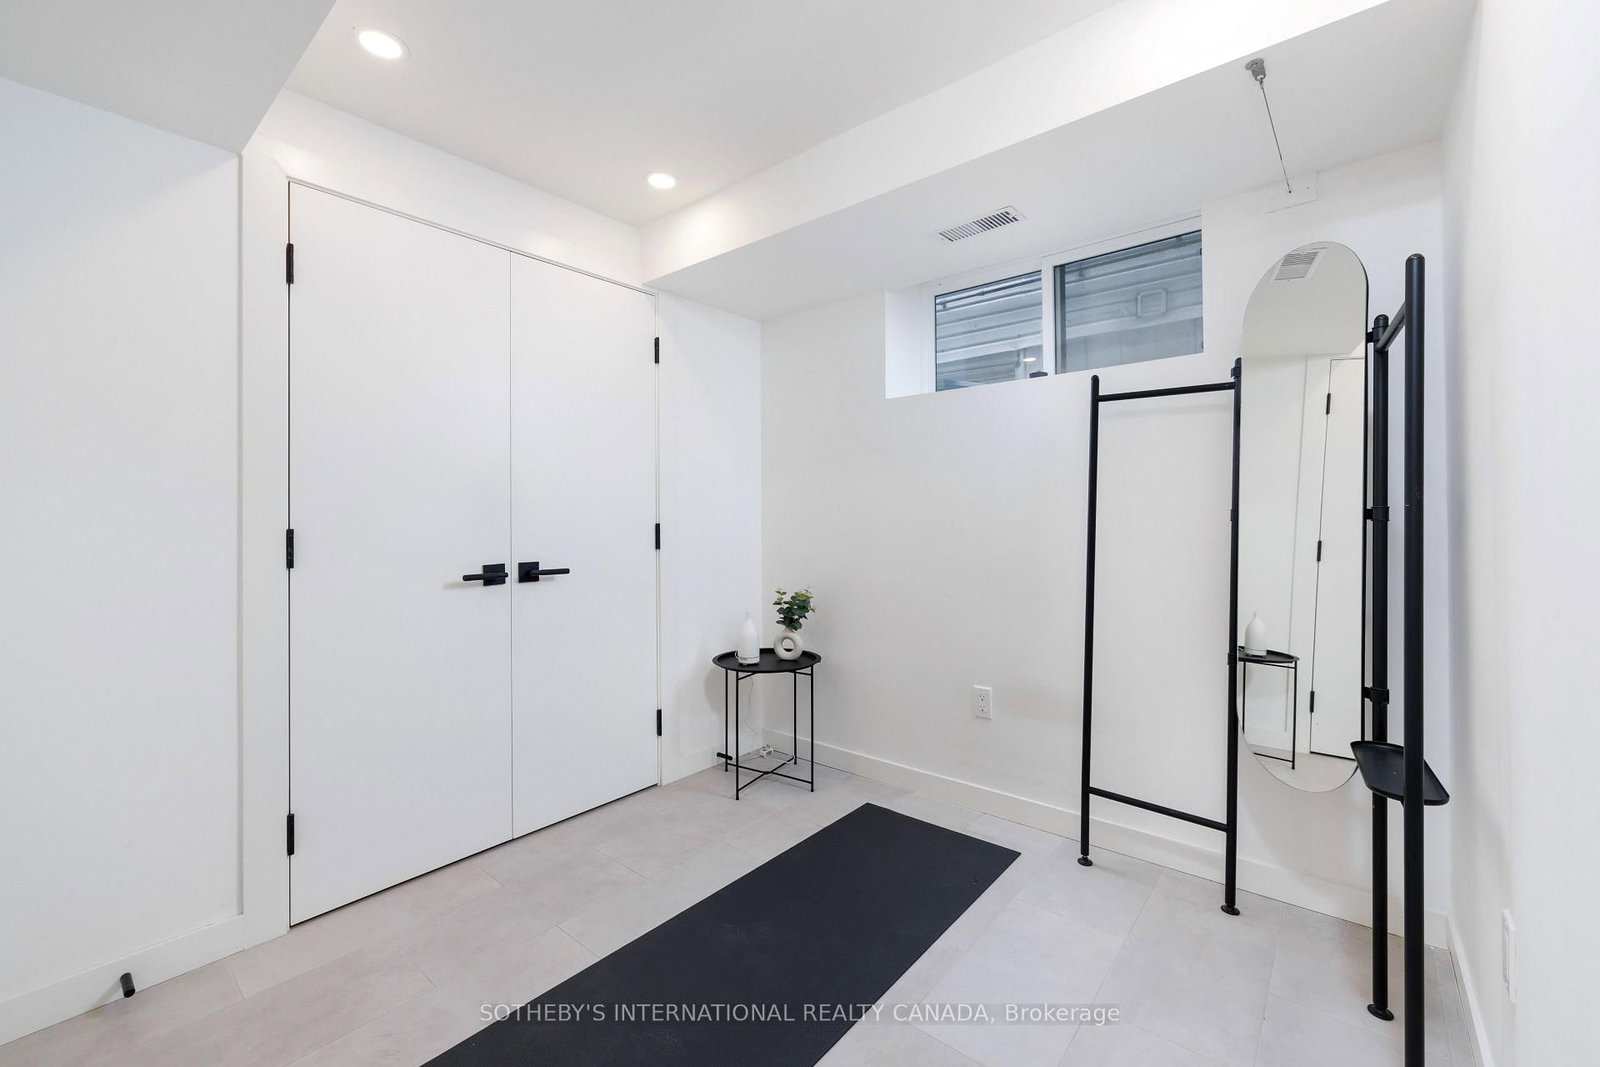
A sophisticated, highly considered family home where architecture, smart-home technology and quality finishes come together with rare cohesion. Designed around modern family life, the generous principal spaces are open yet distinct, creating an easy sense of togetherness without sacrificing privacy or flexibility. A striking reception with heated tile, wood ceiling and custom detailing leads to the heart of the house: a sleek Scavolini kitchen with Gaggenau appliances, rich oak floors and expansive living and dining areas filled with western light. The great room rises to a dramatic 12-foot ceiling and opens through a broad wall of glass to a private, fully fenced garden and large patio. Upstairs, bright bedrooms, warm oak flooring, heated tiled surfaces, three full baths and laundry are arranged over two levels. The exceptional primary suite is a true retreat, with a private morning terrace, computer alcove, oak-faced dressing room and spa-like bath with freestanding tub, rain shower and heated floor. The lower level offers outstanding flexibility, with hydronic heated floors, a discreet separate entrance and the ability to function as a self-contained 1-bedroom suite for extended family, grown children or tenants, with a rough-in for a kitchen. Control4 automation allows lighting, audio and customized home "moods" to be managed throughout. An elevator shaft is already incorporated and wired for future use, and approved drawings for an approximately 1,200 sq. ft. laneway house offer further potential. Set on a quiet Leslieville street with parking for 3 cars, close to parks, shops, restaurants, cafés, breweries and transit, this is a rare urban home offering style, comfort, technology and long-term flexibility in one of Toronto's most vibrant neighbourhoods.

Listed by SOTHEBY'S INTERNATIONAL REALTY CANADA

  • MLS #

    E13851482

  • Sq. Ft

    2000-2500

  • Sq. Ft. Source

    MLS

  • Lot Irregularities

    n/a

  • Year Built

    0-5

  • Pool

    None

  • Drive

    Lane

  • Garage

    None

  • Total Parking

    3

  • Family Room

    Y

  • Den

    Y

  • Exterior

    Brick

  • Fireplace

    Y

  • Roof

    Asphalt Rolled

  • Foundation

    Poured Concrete

  • Elevator

    n/a

  • Water View

    n/a

  • Laundry Level

    n/a

  • Heat

    Forced Air

  • A/C

    Central Air

  • Water

    Municipal

  • Water Supply

    n/a

  • Sewers

    Sewers

  • Central Vac

    Y

  • Living

    2.92 x 2.68 ft Ground level

    hardwood floor, Large Window, Led Lighting

  • Dining

    9.02 x 4.01 ft Ground level

    hardwood floor, Combined W/Kitchen, Open Concept

  • Kitchen

    9.02 x 4.01 ft Ground level

    hardwood floor, Quartz Counter, 2 Pc Bath

  • Family

    5.31 x 4.39 ft Ground level

    hardwood floor, Gas Fireplace, W/O To Garden

  • 2nd Br

    3.71 x 3.43 ft 2nd level

    hardwood floor, Large Window, 2 Pc Ensuite

  • 3rd Br

    2.95 x 2.77 ft 2nd level

    hardwood floor, Double Closet, Led Lighting

  • 4th Br

    3.28 x 2.69 ft 2nd level

    hardwood floor, Large Window, Closet

  • Primary

    5.26 x 3.61 ft 3rd level

    hardwood floor, W/O To Terrace, 5 Pc Bath

  • Office

    5.44 x 2.82 ft Bsmt level

    Heated Floor, Double Closet, Led Lighting

  • 5th Br

    2.54 x 2.49 ft Bsmt level

    Heated Floor, Double Closet, Led Lighting

  • Games

    4.98 x 4.22 ft Bsmt level

    Heated Floor, 2 Pc Bath, Led Lighting

  • Laundry

    0.0 x 0.0 ft Bsmt level

    B/I Shelves, Led Lighting, Tile Floor

Thinking of Selling?

Find Out Your Home’s Value in Today’s Market!

No Email or Signup is required to view your home estimate.

estimate your home value

Contact Manoj Kukreja

Sales Representative,
Century 21 People’s Choice Realty Inc.,
Brokerage
(647) 576 - 2100

Manoj profile avatar

Property History

Property history for 34 Hastings Avenue, Toronto

This property has been sold 5 times before. Create your free account to explore sold prices, detailed property history, and more insider data.

Sign In / Register

Mortgage Calculator

This data is for informational purposes only.

Mortgage Payment per month

Principal Amount

Interest

Total Payable

Amortization

Amortization

Closing Cost Calculator

This data is for informational purposes only.

Closing Cost Total for this property

Total Cash flow for purchasing this property

Down Payment(%)*
Additional information

Provincial Land Transfer Tax

Ontario Land Transfer Tax Rebate

Toronto Land Transfer Tax

Toronto Land Transfer Tax Rebate

PST on CMHC Insurance Premium

Lawyer Fees

$2,825

Government Registration Fee's

$164

Title Insurance

Closing Cost Total

Total Cash flow for purchasing this property

Provincial Land Transfer Tax

Ontario Land Transfer Tax Rebate

Toronto Land Transfer Tax

Toronto Land Transfer Tax Rebate

PST on CMHC Insurance Premium

Lawyer Fees

$2,825

Government Registarion Fee's

$164

Title Insurance

Down Payment(%)*

* A down payment of less than 20% is permitted only for first-time home buyers purchasing their principal residence. The minimum down payment required is 5% for the portion of the purchase price up to $500,000, and 10% for the portion between $500,000 and $1,500,000. For properties priced over $1,500,000, a minimum down payment of 20% is required.

Thinking of Selling?

Find Out Your Home’s Value in Today’s Market!

No Email or Signup is required to view your home estimate.

estimate your home value

Contact Manoj Kukreja

Sales Representative, Century 21 People’s Choice Realty Inc., Brokerage
(647) 576 - 2100

Manoj profile avatar

Recent Sold Listings in Blake-Jones, Toronto

Popular Cities